Overview
Sustainability ceases to be a slogan on paper in the field of architecture, but a practice repeated in so many modern and contemporary buildings. It becomes without doubt a hallmark of 21st-century construction. Here comes another LEED Gold certified project. Now let us delve into the world of stainless steel through the case of 425 Park Avenue.
425 Park Avenue
425 Park Avenue is a 47-story building located in Midtown Manhattan, uniquely of its time and place. From a timing perspective, it has been the first full-block office tower on New York’s Park Avenue for over half a century. In terms of location, it rises over the world’s grand boulevard of commerce, adjacent to Modernist landmarks such as the Seagram Building and Lever House, destined for the spotlight from the very start.
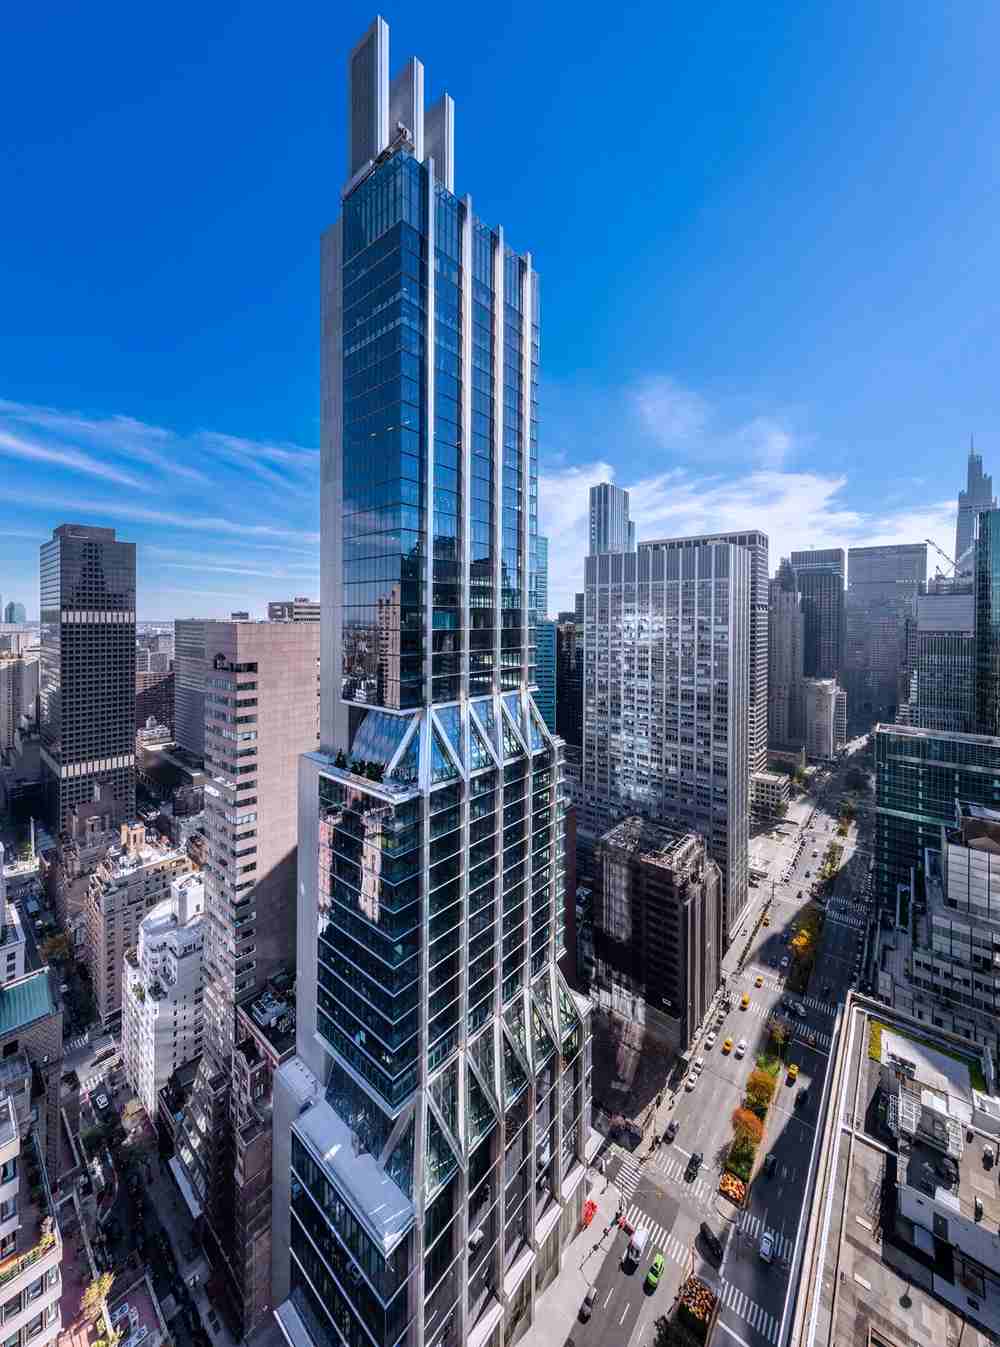
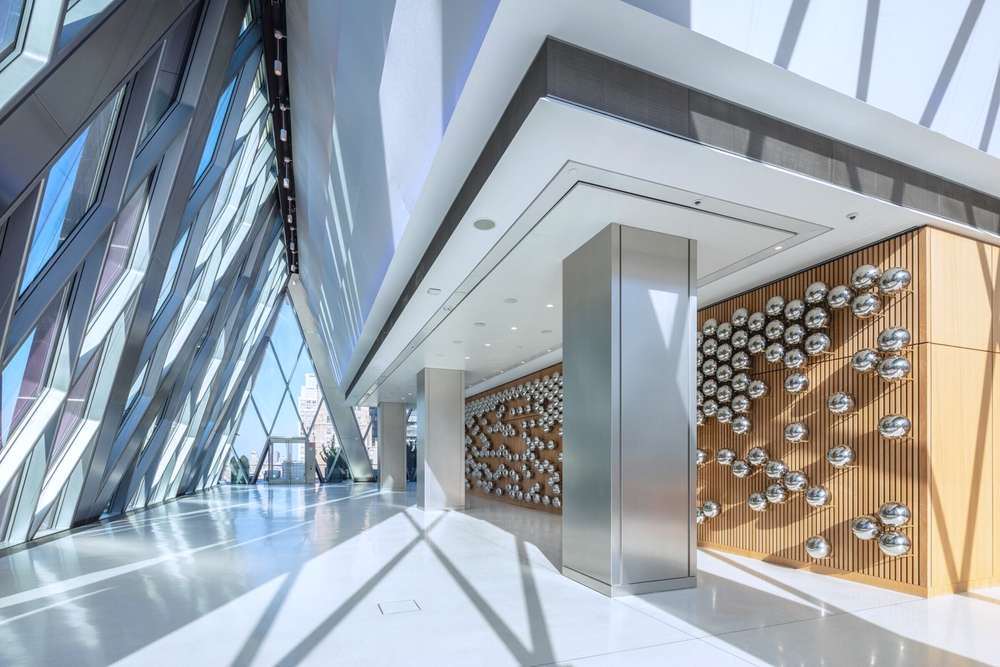
Completed with a total area of 650000 sf (or 60385 sqm) in October 2022, 425 Park Avenue features three vertically distinctive volumes with its first seven-story base merged into the street landscape, second volume recessed pronouncedly to set back from the first, and the third volume tapered into a slender formation to provide premium office space with spectacular views of the cityscape. The tower is also equipped with a triple-height lobby, first-rate office accommodation, outdoor green spaces and a 38-foot-tall penthouse floor.
The Background Information of 425 Park Avenue
425 Park Avenue costs $320 million for a land lease and $556 million for construction. The project lasts 10 years from 2012 to 2022 (ArchEyes 2024), counted from the design stage. If counted from the very early stage of development, it can be traced back to 2004, which will bring us to two core aspects concerning the project background.
The Predecessor to 425 Park Avenue
In 1871, Robert Goelet built a row of 16 four-story townhouses on the land. Then the easterly block of Park Avenue between 55th and 56th streets was leased from the Robert Walton Goelet estate for a 32-story building, the predecessor to 425 Park Avenue. The 118-meter building was constructed during 1954 and 1957, one of the tallest of its time that employed bolted connections. In 2004 when the Goelet family planned to sell a 33% stake of the property, L&L Holding joined in for the negotiation on redevelopment of 425 Park Avenue.
In 2006, L&L, teamed with Lehman Brothers, closed an 84-year ground lease deal with the Goelet family with a large prepayment. During the predevelopment phase, Lehman Brothers went bankrupt in 2008. Although Lehman Brothers tried to continue funding the project through its bankruptcy, they sold 90% of their stake in the project to L&L, GreenOak Real Estate and other investors in 2013, giving L&L full control of the redevelopment.
The 1961 Zoning Resolution
Having mentioned the land, it is time to introduce the law associated with the land use. According to NYPAP (1998-2026), the 1961 Zoning Resolution is New York City’s comprehensive land-use and building code overhaul, stricter than the nation’s first city wide zoning law from 1916. Back to this case, it dictates that a new building should have less floor space than the original one in case of demolishing and rebuilding. This has deterred redevelopment of those older office buildings.
L&L explored an exception to the 1961 zoning rules, but at a price. The exception goes like this, if a redevelopment of a pre-1961 building can preserve a minimum of 25% of its original structure, the new building is allowed to keep up to the original square footage. The price comes in with extra difficulties, time and costs for retaining the original structure, with even a third engineering firm employed for help. There had been delays in construction that ever led to concern that L&L could fail its anchor tenant Citadel who signed a lease for 200,000 sf in 2016, but the extended lease from Citadel for extra 124000 sf in January 2019 dismissed the worries. With the redevelopment, the building boosted its revenue from $50~$70 per square foot to over $100 per square foot.
The Design of 425 Park Avenue
425 Park Avenue was designed by the world-renowned British architecture firm Foster + Partners founded by Sir Norman Foster. Their work also included the case of Sage Gateshead as introduced before.
Back to this case, their design stood out from the final proposals of other three competitors Zaha Hadid Architects, Rogers Stirk Harbour + Partners and OMA, mainly for the three concrete fins which had the most remarkable skyline effect. The third volume crowning the skyscraper with three powerful shear wall blades, seems to announce the tower’s visual identity to every passerby. Besides, the column-free floor space and extra high ceilings are also favored by the developer.
Apart from these winning elements, there is still more to explore in detail. For example, the way in which the three stacked volumes linked by curved planes that rotate progressively to form a 45-degree angle is paying homage to the surrounding skyscrapers that constitute together the prosperous Manhattan’s grid. On top of all that, the tower is built strictly confirming with the standard of LEED Gold. The design also wins Well Core Certification at Gold Level, certified for the health and well-being of its occupants (ArchEyes 2024). It is the first building in New York to be WELL certified, demonstrating a trend towards user experience.
Stainless Steel Applied in 425 Park Avenue
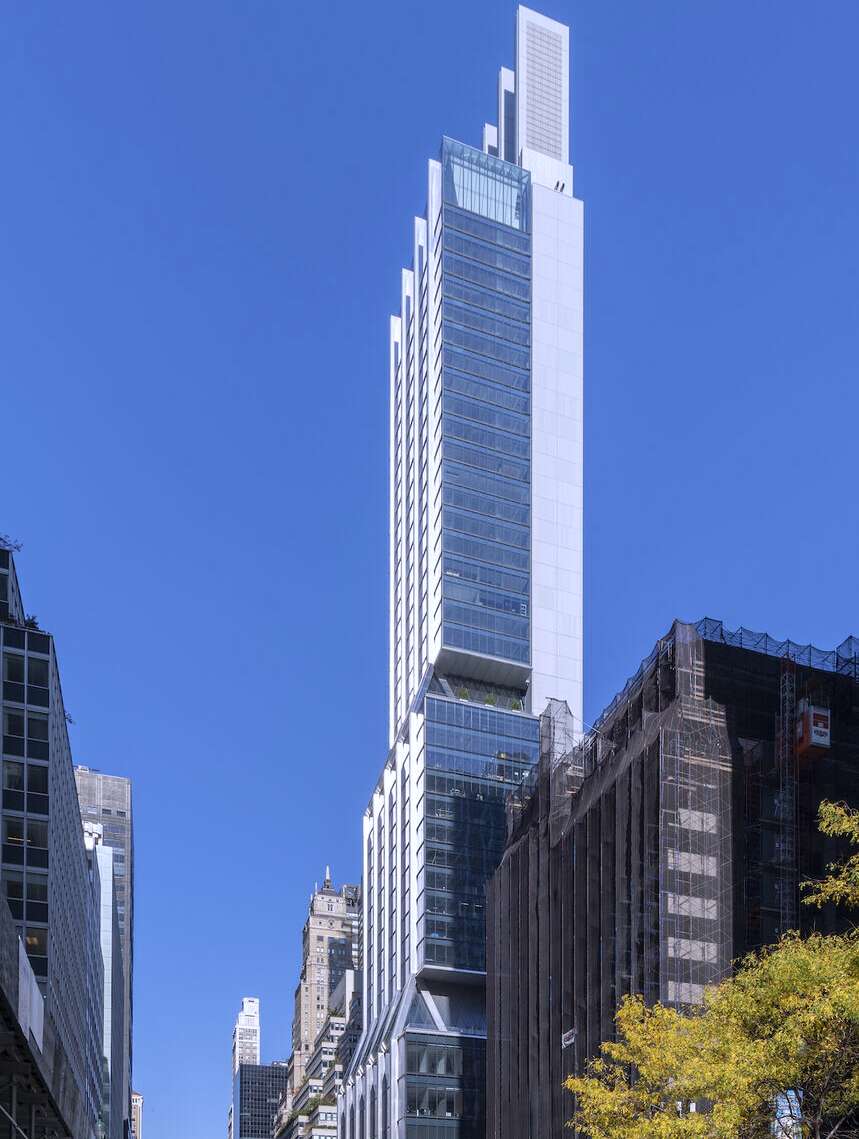
425 Park Avenue is constructed with typical contemporary architecture materials, i.e. glass plus stainless steel, echoing with Lord Forster’s remark on this building, “Our aim is to create an exceptional building, both of its time and timeless...” (ARQA 2012)
According to the supplier Outokumpu (2026), over 166 tons of high-alloyed stainless steel 316L with combined thicknesses of 1.2mm and 2mm have been applied in fabricating the façade of the tower. The material selection can be attributed to both aesthetic and functional pursuits. In terms of appearance, architects want their buildings as visually appealing and memorable as possible, justified by the slender, diamond-shaped structure of 425 Park Avenue crafted from stainless steel, classic yet forward-looking. When it comes to functional performance, stainless steel provides robust framework. Combined with glass, the facade boosts energy efficiency through maximum use of natural light and ventilation. In addition, 316L stainless steel is eco-friendly material by nature for it can last decades with minimum maintenance requirements and can be recycled at the end of service life.
316L Stainless Steel Materials from CIVMATS China
If you are looking in China for 316L stainless steel flat products as in the case of 425 Park Avenue, welcome to CIVMATS. Our stainless-steel sheet plate strip coil can be customized with regards to grade, dimension and mechanical properties.
CIVMATS also produce high-quality long products such as stainless-steel bars of varied shapes (round, flat, angle, square, hex and channel), pipes tubes, wires & ropes. For stainless steel materials, welcome to CIVAMTS China. Choose CIVMATS, choose reliability and safety in China.