
Overview
This is a LEED Gold Certified project which also wins an award for Engineering News Record’s Best Project in the Higher Education & Research Category (Barton& Loguidice, D.P.C 2026). This week we will introduce Bill & Melinda Gates Hall and explore simultaneously the stainless steel application in the building.
Bill & Melinda Gates Hall
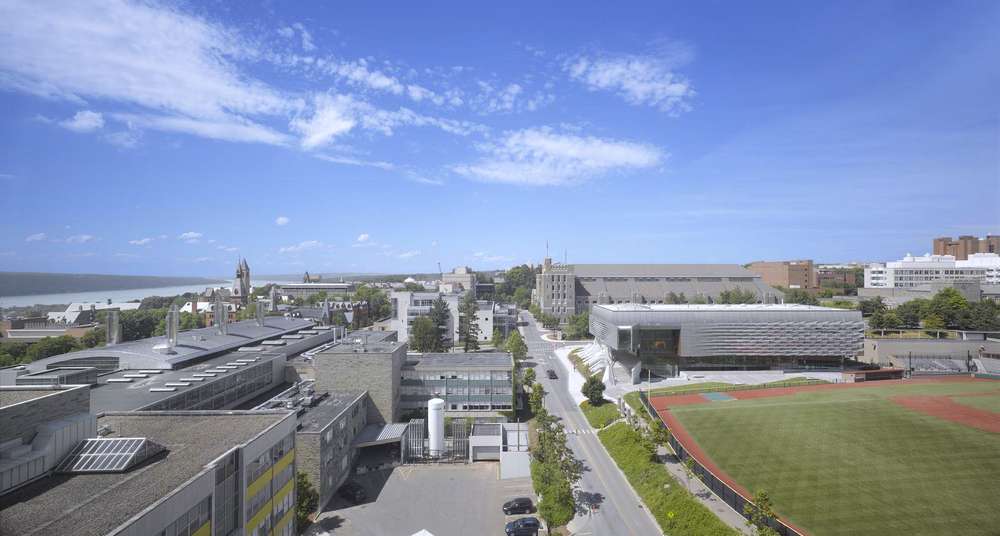
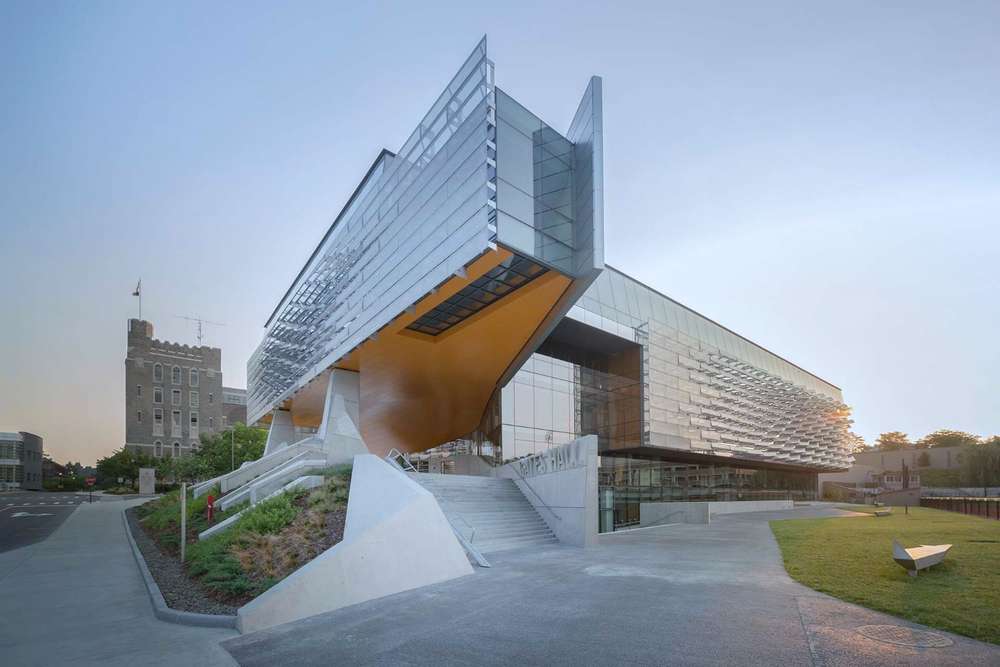
Bill & Melinda Gates Hall is a four-story computing and information science (CIS) building located at Cornell University in Ithaca, New York, USA. Completed in January 2014, the academic building covers an area of 101455 square feet (or 9425 square meters) at a 1.28-acre site. On 1 October that year, Bill Gates visited personally to dedicate the new building and joined in the celebration for 50 years of computer science at Cornell University.

Gates Hall consists of a 4-story central atrium, a 150-seat lecture hall, faculty offices, labs, conference and seminar rooms as well as communal spaces for collaboration and discourse, accessible to over 60 CIS professors, 500 undergraduates and 350 graduates at the departments for study, interaction and research and reaching thousands of Cornell students across multiple colleges.
Background Information of Bill & Melinda Gates Hall
With the collaborative and multidisciplinary research becoming increasingly important in the computing and information sciences, Bill & Melinda Gates Hall emerges as a new joint facility from the Cornell campus corner, bringing the initially two separate departments scattered among three buildings, the Department of Computer Science and the Department of Information Science under one roof, with the shared educational mission of “integrating computing and information science—its ideas, technology, and modes of thought—into every academic field” (Morphosis 2026).
The design stage starts from 2010 until 2011 and construction from 2012 to 2014. The new building is named after the global tycoon Bill Gates & his former wife Melinda for the generous donation of $25 million dollars received from the Gates Foundation in 2006, comprising a substantial contribution to the total $60 million construction cost. Despite the fact that the building would never have been built without this very early gift (Bill Steele 2014), it needs to be mentioned that other donors including 45 individuals, one public agency, four foundations and seven corporations also contributed extra $15 millions in 2011 when Daniel Huttenlocher the former dean of CIS managed to raise the money (Emily S. Hopkins 2011).
Speaking of the donation, the question why it is Cornell CIS comes intuitively into mind. Bill Gates is a dropout of Harvard University, and the anecdote of his stealing computer time is related with University of Washington… However, it makes sense when we turn our attention to another fact that Cornell is not the only university receiving the donation yet bearing no relationship with his life journey. The grant might seem random, but there are more hidden facts worth being acknowledged as below listed.
• In February 2004, Bill Gates, upon accepting the former Cornell President Jeffrey Lehman's invitation, made a campus tour to Cornell where he met with a panel of faculty and staff members who briefed him on Cornell's interdisciplinary program in CIS (Bill Steele 2006).
• Gate’s interest in computer science development has transcended his personal alumni ties, justified by his visit to Cornell where his attention was brought to a national need to ensure a pool of highly educated computer professionals. (Bill Steele 2006).
• Gate’s Foundation is committed to solving world hunger, disease prevention, and agricultural development in developing nations while Cornell is the only land-grant institution in the Ivy League renowned internationally for agricultural, sustainability and climate change research. The shared interests on social issues and pursuits for excellence bring them together.
The Design of Bill & Melinda Gates Hall
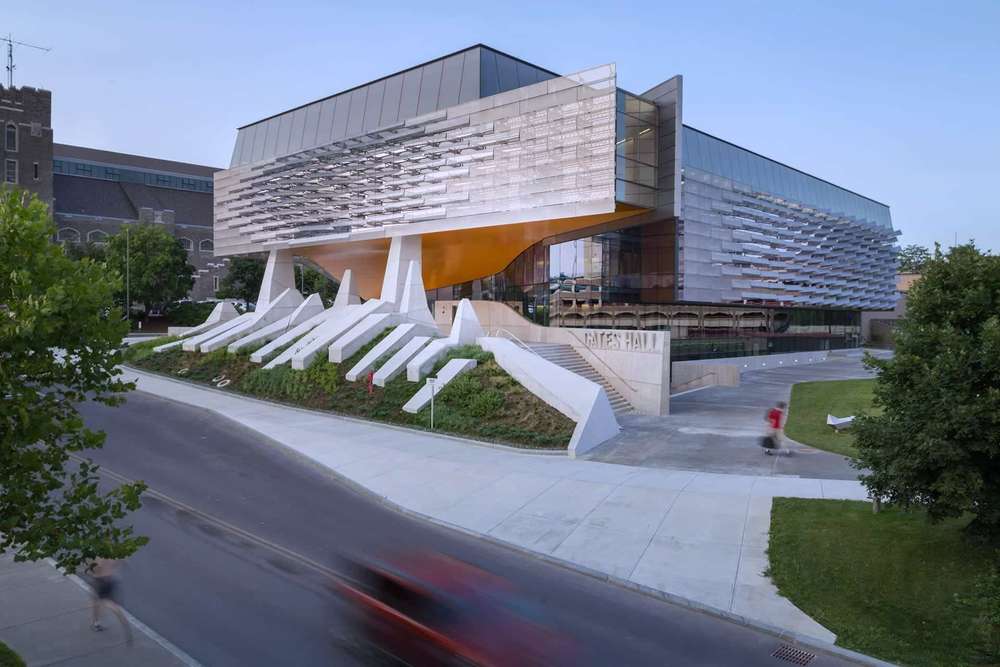
Bill & Melinda Gates Hall is designed by the prestigious local architecture firm Morphosis led by Pritzker Prize-winning architect Thom Mayne. To materialize the concept of a nontraditional space where ideas can flow while achieving a LEED silver rating (Barton & Loguidice, D.P.C. 2026), Morphosis centers the design around the themes of transparency, openness and sustainability.
Gates Hall winds up with curved lines intersecting with linear angles, lots of glass and light, successfully setting itself apart from traditional black-box-type dark and enclosed spaces. This non-conventional design can be attributed to the dual factors of site design challenges and US Green Buildings requirements. First comes the site condition, i.e., a steep slope across the property, a busy roadway nearby, underground utilities such as steam, gas, electric, water, sewer and restricted space for stormwater management. These factors contribute to the sculpture forms. Second, Morphosis’s ambition for LEED Gold is partially translated into deep daylight penetration, which means strategic design in both exterior façade and internal space layout. Over 57% of the building’s exterior wall is equipped with floor-to-ceiling insulated glass. Add to that, inside the building is a full height glass atrium and an attic story which ensures the maximum harvest of natural sunlight. Overall, 95% of the indoor spaces receives natural daylighting.
Stainless Steel Applied in Bill & Melinda Gates Hall
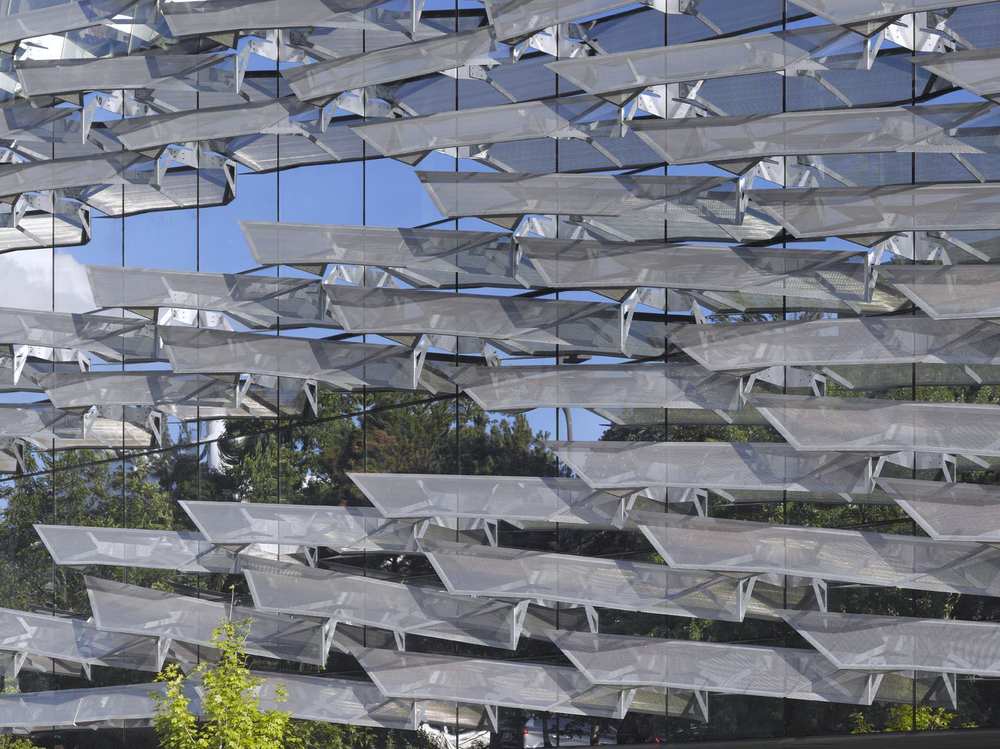
The angular sunshades that contribute to LEED Gold certification and aesthetically undulating visual effect is actually made of perforated stainless steel panels. There are 450 total framed panels using 90 different types (A. Zahner Company 2026) over 1100 bracket locations (YKK AP America Inc. 2026) with shapes realized via 3D modeling software. These perforated stainless steel shading screens are prefabricated by Zahner and then delivered to site for installation.
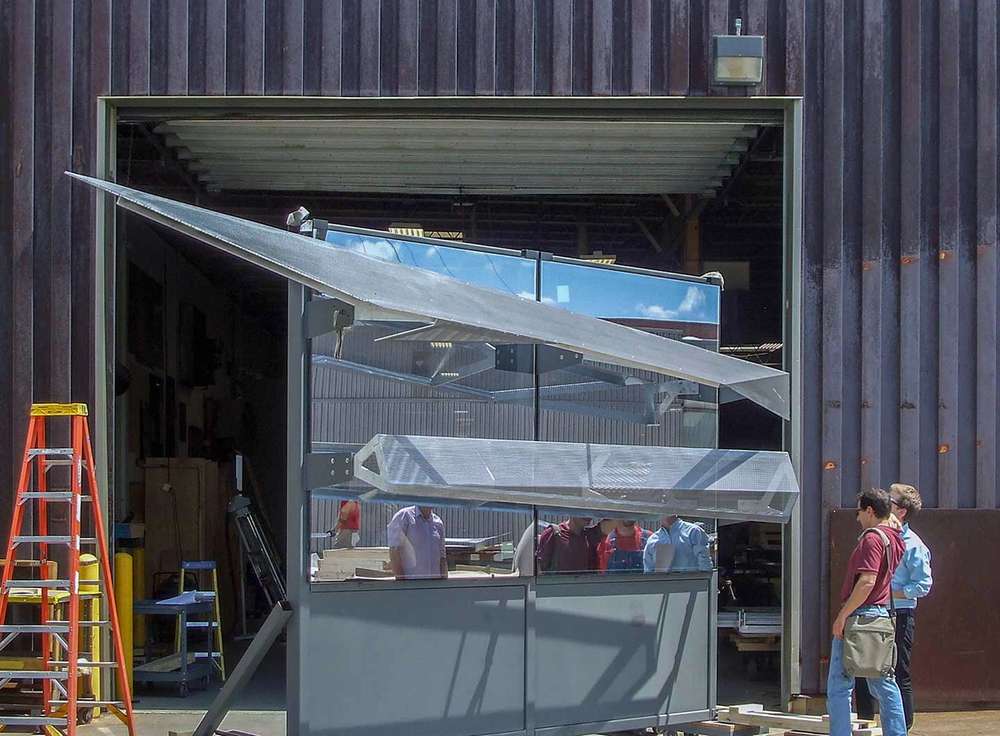
The panels wrap the exterior façade enclosing the inner glass walls to the North, South and West, diffusing direct sunlight to maximize the indoor brightness while shading unwanted heat-inducing sunlight at different times of the year for enhanced energy efficiency. It makes Gates Hall to achieve 30% less energy than academic buildings of its kind. Meanwhile, the complex patterns create a continuously dynamic and transformative surface, which makes the building seem to shift throughout the day, night and seasons, when the sun reflects off the performative skin.
Stainless Steel from CIVMATS China
If you are looking for stainless steel sheets, perforated or non-perforated for similar application as in the case of Bill & Melinda Gates Hall, welcome to CIVMATS China.
CIVMATS can customize stainless steel materials per requried shapes, dimensions, grades and finishes. Overall, whether you are looking to buy in China flat products stainless steel sheet plate coil strip, or long products stainless steel pipe tube, bars (round, flat, angle, square & channel), wire & ropes, CIVMATS aspire to be your No.1 choice. Choose CIVMATS, Choose reliability and safety in China.